💥Join UPSC 2027,2028 Mentorship (August Batch) + XFactor Notes & Microthemes PDF

Type: Historical Sites

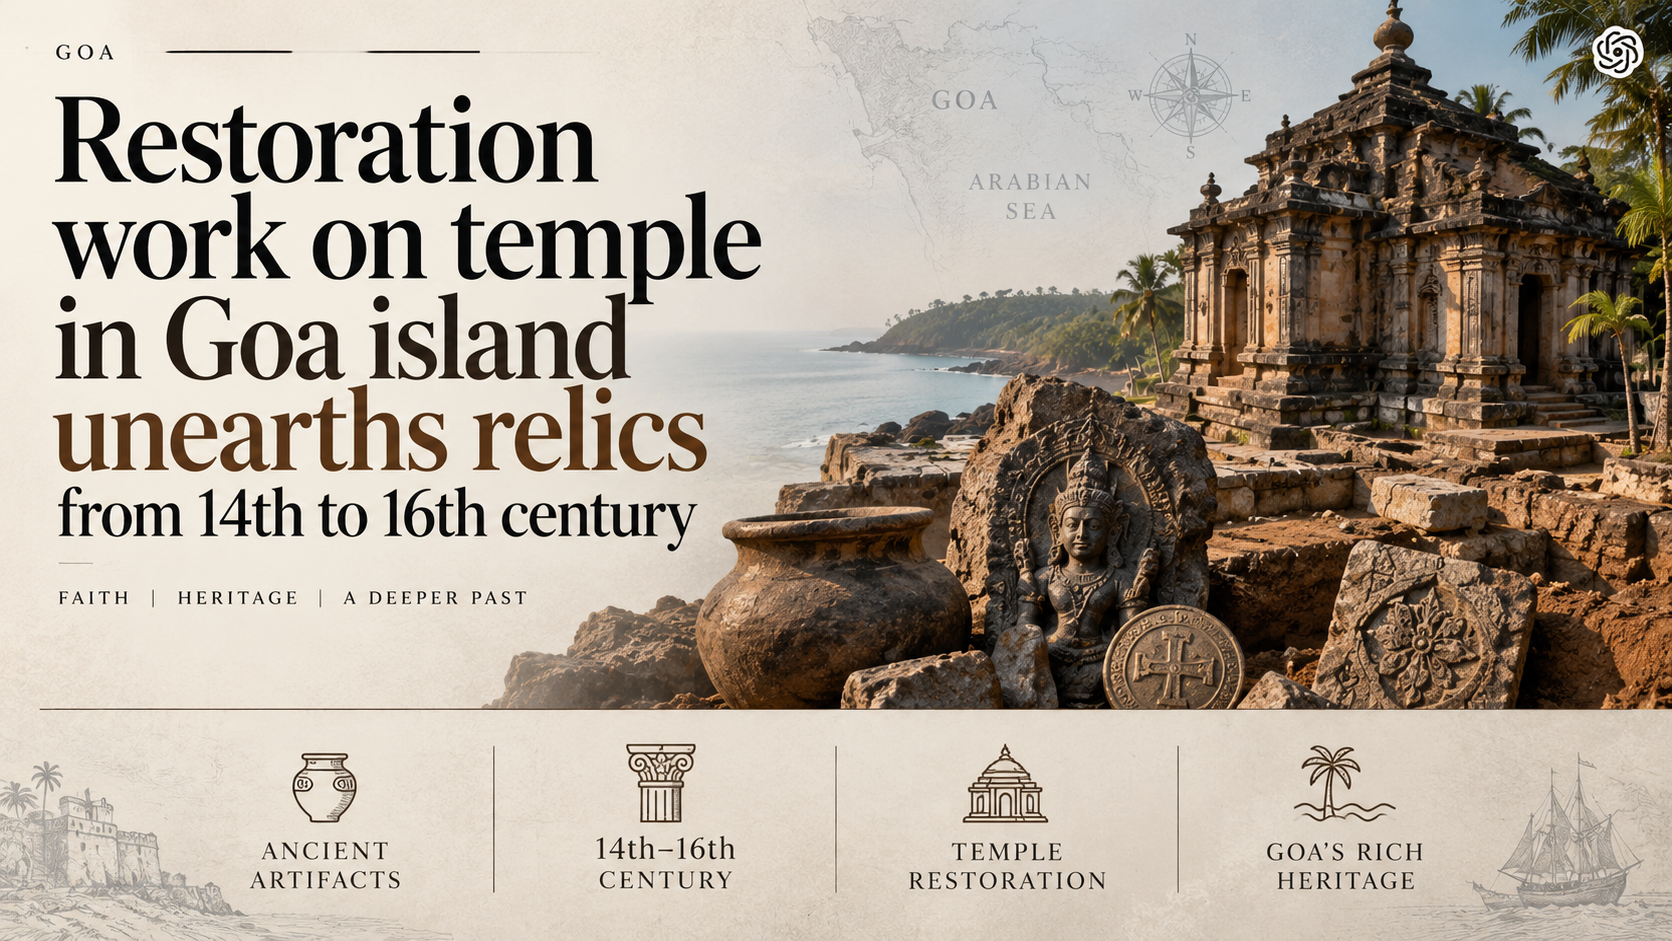
  • Restoration work on temple in Goa island unearths relics from 14th to 16th century

    Restoration work on temple in Goa island unearths relics from 14th to 16th century

    Why in the News

    Restoration work at the old site of the Saptakoteshwar temple on Divar island in Goa has uncovered relics dated between the fourteenth and the sixteenth centuries.

    What was recovered, and where?

    1. A guardian motif: A Kirtimukh motif is among the finds, and its presence marks a formal temple entrance rather than an open air shrine.
    2. A structural element: A carved capital of a temple pillar was also recovered, which is the load bearing head of a column and part of a built temple rather than a portable object.
    3. The find spot: Both were recovered along the old pathway running between Koti Tirth and Madhavachi Talli.
    4. The dating: The relics and remains have been dated to between the fourteenth and the sixteenth centuries.

    Why do the finds change the reading of the site?

    1. Distribution carries the argument: The elements sit along a pathway, so it is their placement rather than the value of any single object that supports the inference.
    2. A complex rather than a shrine: Architectural members of this kind, found together, indicate a temple complex rather than one isolated structure.
    3. A sacred corridor: The alignment links the site’s water body with its associated structures into a processional route.
    4. The extent is revised: The understood extent of the island’s pre Portuguese temple landscape is now larger than the surviving remains indicated.

    Why does Saptakoteshwar matter in Goa’s religious history?

    1. A principal Shaiva site: Saptakoteshwar is counted among Goa’s principal Shaiva sites and its deity is a form of Shiva.
    2. Kadamba patronage: The Kadamba rulers of Goa held Saptakoteshwar as their tutelary deity, and the name appears on their coinage.
    3. Displacement in the Portuguese period: The Divar temple was destroyed in the sixteenth century, and the deity was moved off the island to Narve in Bicholim, which lay outside Portuguese control at the time.
    4. A later rebuilding: The temple at Narve was rebuilt in 1668 by Chhatrapati Shivaji Maharaj, and worship has continued at that site since.

    Challenges to protecting incidental archaeological finds

    1. Restoration is not excavation: Material surfacing during repair work is lifted without the layer by layer record that dates it and relates it to what lies around it. Eg. The Divar elements were recovered along a pathway during restoration rather than from a documented trench.
      The Fix: Require a licensed archaeologist to supervise any ground disturbance at a historic temple site, with layer wise recording completed before material is moved.
    2. Most sites carry no legal protection: Statutory protection attaches only to monuments notified under the Ancient Monuments and Archaeological Sites and Remains Act, 1958 or a State equivalent, and everything else depends on local custody. Eg. The Archaeological Survey of India protects roughly 3,700 monuments, a small fraction of the country’s stock of historic sites.
      The Fix: Notify a newly evidenced site under the State protection list as soon as dated material is recovered, rather than waiting for an excavation to conclude.
    3. A living temple changes faster than it is recorded: A site in continuous worship is repaired and rebuilt by its own community, which removes earlier fabric in the process. Eg. Cement plaster and modern tiling at working shrines routinely cover older stone members.
      The Fix: Complete measured drawings and photographic documentation of a living temple before any restoration grant is released.
    4. Conservation capacity is thin: Trained conservators, epigraphists and conservation architects are few relative to the number of sites needing attention. Eg. State archaeology departments in the smaller States operate with a handful of technical posts.
      The Fix: Fund State conservation units jointly with university archaeology departments so field documentation has standing capacity behind it.

    Conclusion

    The value of these finds lies less in the objects than in the boundary they redraw around a site long assumed to end at its surviving shrine. Whether that reading holds depends on a systematic survey along the corridor rather than on further chance recovery during repair work. The step to watch is whether the pathway and its surroundings are brought under a protected category before restoration continues over them.

    Back2Basics: Kirtimukh

    1. What it is: Kirtimukh is a fierce swallowing face carved as an architectural motif, the name meaning face of glory.
    2. Where it is placed: It is set above temple doorways, over deity niches and at the apex of arches, as a guardian of the threshold.
    3. Its origin story: Puranic accounts describe a devouring being created by Shiva that consumes its own body at his command and is then placed at the entrance to be honoured first.
    4. Its reach: The motif runs across Hindu and Buddhist architecture in India and into Southeast Asia, so its presence signals a formal temple structure.

    [2018, GS1, 10 marks] Safeguarding the Indian art heritage is the need of the moment. Discuss.”

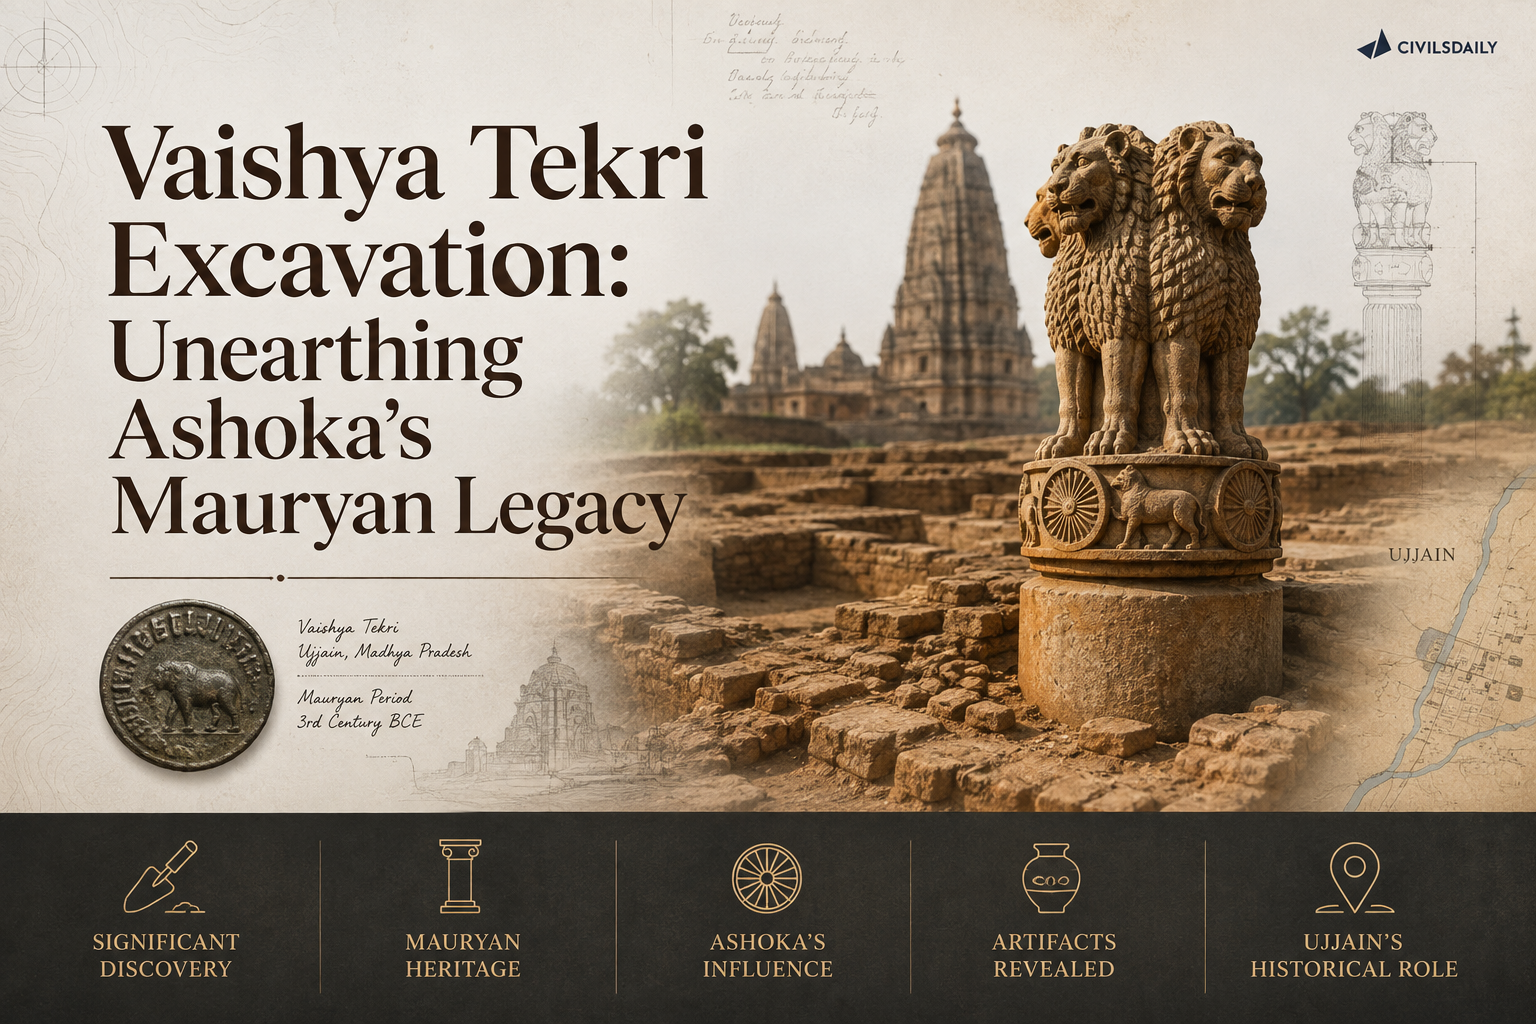
  • Excavation at Vaishya Tekri, Ujjain, sheds light on Ashoka’s Mauryan-era rule

    Excavation at Vaishya Tekri, Ujjain, sheds light on Ashoka’s Mauryan-era rule

    Why in the News

    An ongoing excavation at the Vaishya Tekri mound in Ujjain has uncovered a Buddhist stupa dated to the Mauryan period, adding physical evidence to the tradition that Ashoka served as Mauryan viceroy over Ujjain and the surrounding Avanti province before he became emperor. Ujjain’s connection to Ashoka has so far rested mainly on textual and traditional accounts, including his association with the city of Vidisha and with Devi, traditionally described as his consort during his time there. A dated stupa at Vaishya Tekri gives that tradition an archaeological anchor it did not previously have at this specific site.

    What has the excavation at Vaishya Tekri found?

    1. A Buddhist stupa dated to the Mauryan period: Excavators have uncovered the remains of a stupa, a dome-shaped Buddhist commemorative structure typically built to enshrine relics, at the Vaishya Tekri mound, with the structure’s dating placed within the Mauryan period.
    2. Located at a mound with a known but under-explored history: Vaishya Tekri has long been recognised as an archaeologically significant mound in Ujjain, but the current excavation is what has produced the specific Mauryan-period stupa evidence.
    3. Physical evidence for a previously text-based tradition: The tradition that Ashoka governed Avanti province from Ujjain as a Mauryan prince before becoming emperor has rested on textual and inscriptional sources; a dated Mauryan-period Buddhist structure at Ujjain itself gives that tradition a corresponding physical find.

    How does this connect to Ashoka’s association with Ujjain, Vidisha, and Devi?

    1. Ujjain as Ashoka’s provincial capital under his father: Textual tradition holds that Ashoka was appointed viceroy of Avanti province, governing from Ujjain, during the reign of his father, Bindusara, before Ashoka’s own accession as emperor.
    2. Vidisha’s connection through Devi: Tradition associates Ashoka with Devi, described as his consort during his time in the region, whom he is said to have met at or near Vidisha, a city close to Ujjain within the same Avanti province.
    3. Stupa construction consistent with early Buddhist patronage in the region: A Mauryan-period Buddhist stupa at Ujjain is consistent with the broader pattern of early Buddhist architectural patronage across the Avanti region during and after Ashoka’s association with it, including the well-documented stupas at nearby Sanchi.

    Back2Basics: Vaishya Tekri, Ujjain

    1. An archaeological mound in Ujjain, Madhya Pradesh, long identified as a site of historical significance within the ancient city associated with the Avanti Mahajanapada, one of the sixteen great kingdoms of ancient India.
    2. Ujjain’s ancient layers have previously yielded evidence of settlement dating from well before the Mauryan period, making it one of the longer continuously significant urban sites in central India.
    3. Its Mauryan-period association rests on textual tradition identifying it as the seat of Ashoka’s viceroyalty over Avanti province prior to his accession as emperor.
    4. Sits within the same historical region as Vidisha and Sanchi, both major centres of early Buddhist architectural activity.

    “[2022] Consider the following pairs :
    Site of Ashoka’s major rock edicts Location in the State of
    1. Dhauli — Odisha
    2. Erragudi — Andhra Pradesh
    3. Jaugada — Madhya Pradesh
    4. Kalsi — Karnataka
    How many pairs given above are correctly matched ?
    (a) Only one pair
    (b) Only two pairs
    (c) Only: three pairs
    (d) All four pairs

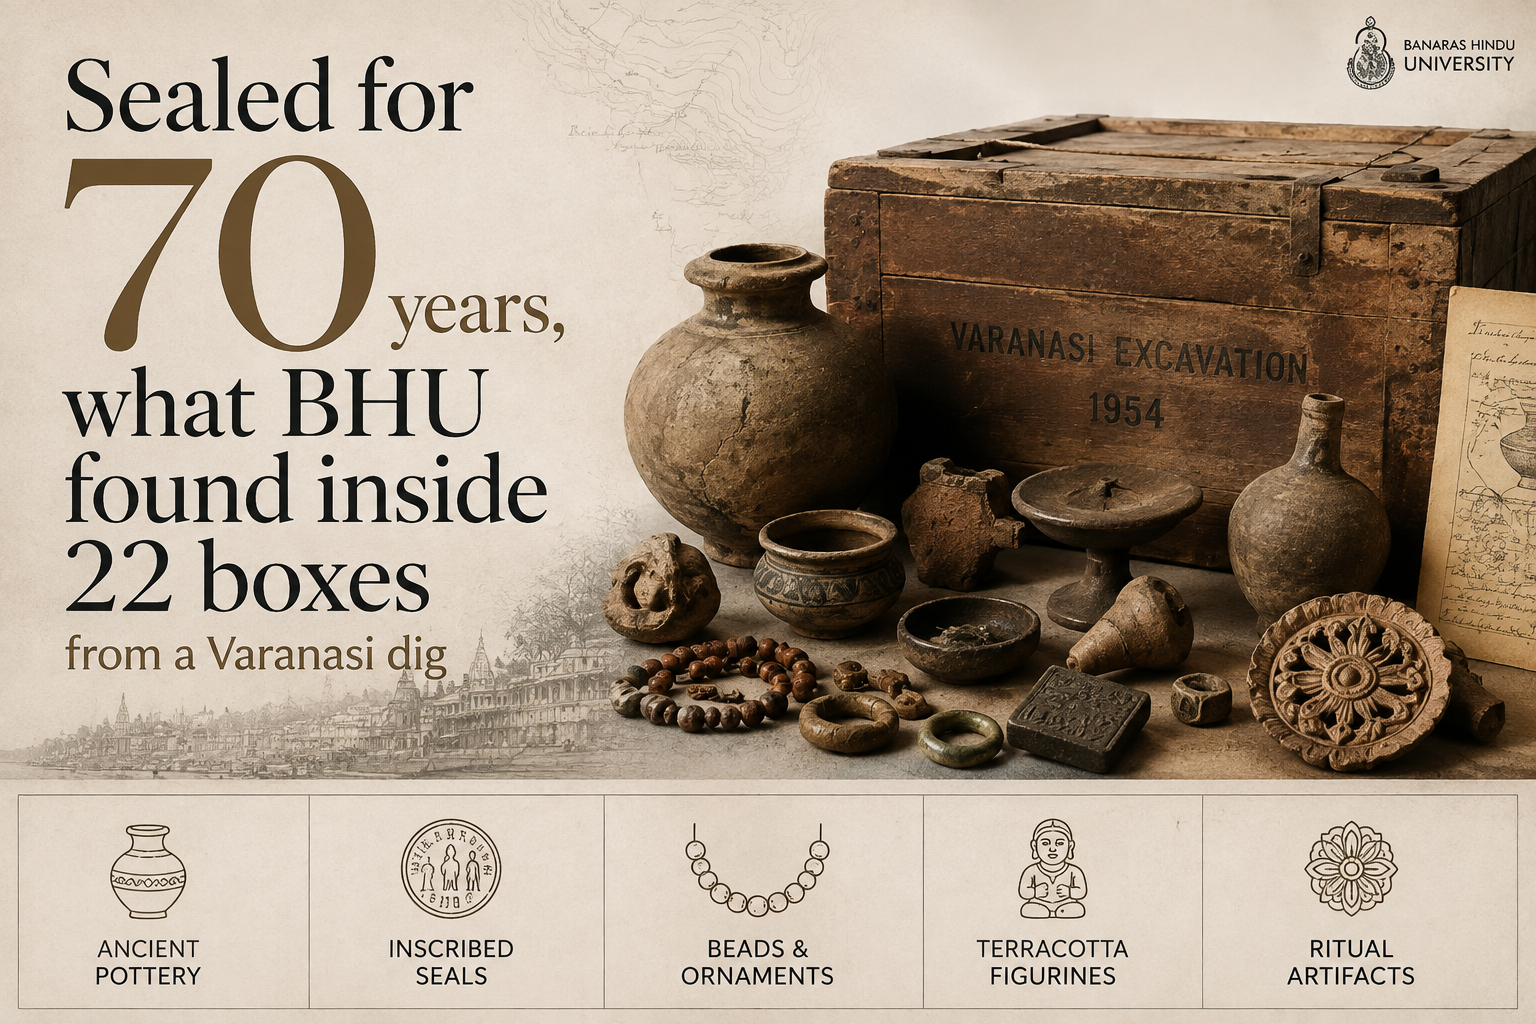
  • Sealed for 70 years, what BHU found inside 22 boxes from a Varanasi dig

    Sealed for 70 years, what BHU found inside 22 boxes from a Varanasi dig

    Why in the News

    Banaras Hindu University (BHU) opened 22 boxes on 20 August 2026 that had lain unopened for nearly 70 years, and found more than 10,000 artefacts, including painted black pottery believed to be nearly 3,000 years old.

    What is the Rajghat archaeological site?

    1. Location: Rajghat lies on the north-eastern edge of Varanasi, near the confluence of the Ganga and the Varuna rivers.
    2. Significance: It is one of the most important archaeological sites in the middle Ganga Valley.
    3. Historical identity: The area was part of ancient Varanasi, which served as the capital of the Kashi kingdom, also known as the Kashi Mahajanapad.
    4. Chronology: Archaeologists have divided the history of the site into six cultural periods, beginning around 800 BC and continuing up to the medieval period.

    What did the 22 boxes contain?

    1. The artefact count: The boxes held more than 10,000 artefacts in total.
    2. The dating anchor: Among them is painted black pottery believed to be nearly 3,000 years old.
    3. The object categories: The boxes contain sculptures, ancient coins, tools, stamp seals and objects made of copper, ivory and bone.
    4. A separate photographic archive: They also held around 3,000 glass slides and more than 5,000 photographic negatives documenting archaeological sites across India, including Rajghat, Manjhi, Ratnagiri, Ajanta and Ellora.
    5. Rare images within the archive: The photographs include rare images of idols of Vishnu, Shiva and Buddha, which are being examined and will be restored as part of the department’s conservation work.
    6. The condition of the containers: The trunks were found in an advanced state of deterioration, which makes the recovery and preservation of the material inside particularly significant.

    Why do the seals and inscriptions matter?

    1. Inscribed seals are present: Several of the seals recovered bear inscriptions, including some written in the Brahmi script.
    2. Who will read them: Researchers specialising in epigraphy at BHU will study them, and experts from other universities may be consulted where specialised expertise is required.
    3. What they can establish: The inscriptions can help researchers understand the scripts, systems of governance, and trade and economic systems of the periods in which they were used.
    4. Seals settled the site’s identity earlier: During the earlier excavations, seals and sealings bearing the name ‘Varanasi’ were found, and these findings helped establish the site’s connection with ancient Varanasi.

    Why did the material stay unstudied for 70 years?

    1. The site was found by accident: The first archaeological remains at Rajghat were discovered in 1939 during the expansion of the Kashi railway station, and were sent to the ASI for examination.
    2. The excavation ran for twelve years: Excavations were carried out jointly by the ASI and BHU between 1957 and 1969, under the supervision of BHU Professor A K Narain and the archaeologist T N Roy.
    3. What the excavations found: They unearthed remains of ancient settlements, including structures believed to be houses, terracotta objects, seals and other artefacts, which allowed researchers to trace the development of human settlement at Rajghat over several centuries.
    4. Documentation stopped short of study: Professor Narain documented the excavations in four volumes, and a large part of the material recovered was not studied in detail.
    5. The techniques did not exist then: The Vice-Chancellor noted that the objects were excavated at a time when advanced scientific techniques for archaeological research were not available in India.

    What happens to the material now?

    1. Three research teams have been formed: The department has constituted three specialised research teams to conserve and document the material.
    2. The stated purpose: The department has undertaken advanced research on its archaeological collections to allow scholars to reassess historical chronologies and produce new insights into ancient Indian civilisation.
    3. A parallel recovery is already under way: A month earlier, experts opened a box containing a human skeleton recovered from the same site, which had also remained sealed for around 70 years.
    4. Ancient DNA work has begun: A team specialising in ancient DNA collected samples from that skeleton for genetic and bio-archaeological analysis.
    5. What that analysis is expected to yield: The analysis is expected to provide clues about the people who lived in Varanasi around 1,000 years ago.

    “[2024] Consider the following information:

    Archaeological Site :: State :: Description

    1. Chandraketugarh : Odisha : Trading Port town

    2. Inamgaon : Maharashtra : Chalcolithic site

    3. Mangadu : Kerala : Megalithic site

    4. Salihundam : Andhra Pradesh : Rock-cut cave shrines

    In which of the above rows is the given information correctly matched?

    (a) 1 and 2 only

    (b) 2 and 3 only

    (c) 3 and 4

    (d) 1 and 4

  • Ujjain’s Giant Stupa: Was Vaishya Tekri Bigger Than Sanchi?

    Why in the News

    Madhya Pradesh plans to excavate and restore Vaishya Tekri in Ujjain, a major mound believed to contain a Mauryan-era stupa. ASI suggests it may have been larger than the Sanchi Stupa, but its association with Ashoka remains unproven.

    What is Vaishya Tekri?

    • Located in Ujjain, an important Mauryan-era centre.
    • Excavated first in 1938-39 by the erstwhile Gwalior State.
    • Identified as a major stupa, not a natural mound.
    • 1938 report estimated its base at about 350 ft diameter and height at 100+ ft.
    • Dating to the 3rd century BCE was suggested from brick dimensions and coins.

    Key Archaeological Evidence

    • Core made of rammed blackish murum.
    • Exterior faced with brick masonry and mud mortar.
    • Finds included:
      • Punch-marked coin
      • Cast Avanti coin
    • A moat surrounded the stupa, with a western passage for worshippers.
    • An unusual bowl-shaped masonry base helped resist lateral thrust.

    Ashoka Connection

    • Tradition associates Ujjain with Ashoka’s viceroyalty.
    • However, the 1938 excavation did not establish an Ashokan connection.
    • The report only stated that the stupa could possibly be one of the stupas attributed to Ashoka.
    • Brick size and coins establish a period, not the identity of the patron.

    Prelims Quick Facts

    • Vaishya Tekri: Ujjain, Madhya Pradesh
    • Period: Mauryan, 3rd century BCE
    • Monument: Buddhist stupa
    • First excavation: 1938-39
    • Estimated diameter: ~350 ft
    • Sanchi Stupa height: ~54 ft
    • Key coin: Punch-marked coin
    • Agency: Archaeological Survey of India

    “[2026] Which of the following statements on the Amaravati Stupa and its relief sculpture is/are correct?
    1. It was located in the lower Krishna valley.
    2. In India, it was next only to the Sanchi Stupa in size.
    3. The Amaravati school of sculpture made a lasting impact on the later South Indian sculpture, and its products were carried to Sri Lanka and South-east Asia.
    (a) 1 only
    (b) 1 and 3 only
    (c) 2 and 3 only
    (d) 1, 2 and 3

  • Rakhigarhi is giving us more clues on Saraswati River

    Why in the News?

    A massive water reservoir recently uncovered at Rakhigarhi reveals advanced Harappan water management practices linked to the Saraswati River.

    Do you know?

    The Centre of Excellence for Research on the Saraswati River (CERSR) at Kurukshetra University conducted a comprehensive study establishing that the Saraswati River, often termed “mythical,” flowed in Haryana until 1402 AD.


    About Rakhigarhi

    • Rakhigarhi, located in Hisar, Haryana is the largest site of the Indus-Saraswati Civilisation, dating back to the mature Harappan period (2600–1900 BCE).
    • It is situated in the plains of the Saraswati River, about 27 km from the seasonal Ghaggar River.
    • First excavated in 1969 by archaeologist Suraj Bhan, it consists of seven mounds and has been a key site for understanding Harappan urban planning and water management.
    • Recent findings have pushed the timeline of the civilisation to as early as 6000 BCE.
    • In 2020, Rakhigarhi was designated as an Iconic Site under the Union Budget for development and preservation.
    • NCERT states that DNA studies from Rakhigarhi suggest the genetic roots of the Harappans trace back to 10,000 BCE.

    Significant Features

    • Urban Planning: Evidence of well-planned streets, brick houses, and an advanced drainage system.
    • Water Management: Discovery of a 3.5–4 feet deep reservoir at Mound 3 indicates advanced water storage systems.
    • Cultural Significance: Artifacts such as pottery, terracotta figurines, beads, and copper tools demonstrate artistic and technological advancement.
    • Trade and Economy: Marine shells and fishhooks point to long-distance trade and local craftsmanship.
    • River Proximity: Located near the paleochannels of the Drishadvati River, a key tributary of the Saraswati River, supporting agriculture and daily life.

    Key Findings

    • Huge Water Reservoir at Mound 3: Layers of siltation confirm water storage practices during the late Harappan period.
    • Artifacts: Items like copper tools, marine shells, and ornate pottery suggest trade and daily life activities.
    • Burials: Skeletons and burial goods provide insights into Harappan rituals and social structures.
    • DNA Analysis: A 4,600-year-old skeleton showed no Steppe ancestry, challenging the Aryan invasion theory.
    • Related Sites: Nearby settlements like Bhirrana and Farmana extend the timeline of the civilisation.

    PYQ:

    [2011] Regarding the Indus Valley Civilization, consider the following statements:

    1. It was predominantly a secular civilization and the religious element, though present, did not dominate the scene,
    2. During this period, cotton was used for manufacturing textiles in India.

    Which of the statements given above is/are correct?

    (a) 1 only

    (b) 2 only

    (c) Both 1 and 2

    (d) Neither 1 nor 2

  • ASI told to conduct Scientific Survey of Bhojshala Complex

    Bhojshala

    In the news

    • The Bhojshala Temple-Kamal Maula Mosque complex in Dhar district, an ASI-protected 11th-century monument, has been a subject of contention regarding its nature and usage.
    • To address this, the Indore Bench of the Madhya Pradesh High Court has directed the Archaeological Survey of India (ASI) to conduct a scientific survey of the site.

    About Bhojshala Complex

    Details
    Location Dhar district, Madhya Pradesh, India
    Historical Background Established by Raja Bhoj, the greatest ruler of the Parmar dynasty, as an educational institute
    Date of Establishment 11th century
    Transformation Originally a Goddess Wagdevi (Saraswati temple), later converted into Kamal Maulana Mosque by Muslim rulers
    Architectural Features Large open courtyard (Mahaāyata)

    Verandah with decorated pillars (Sthāpanā)

    Prayer hall with intricately carved ceilings (Shikharākāra)

    Inscriptions Two hymns depicting the Karmavatar of Vishnu (Avatār)

    Sarpabandha pillar inscriptions with Sanskrit alphabet and grammatical rules (Vyākaraṇa)

    Archaeological Significance Protected by the Archaeological Survey of India (ASI) as an 11th-century monument

    Controversy over Bhojshala Complex

    • Religious Claims: Hindus regard the site as the temple of Goddess Wagdevi (Saraswati), while Muslims believe it to be the Kamal Maula mosque.
    • Usage Agreement: The Archaeological Survey of India (ASI) allows Hindus to pray on Tuesdays and Basant Panchami, and Muslims to offer namaz on Fridays.

    Recent Developments

    • Basant Panchami Dispute: A recent order allowing Hindus to worship during Basant Panchami hours led to discontent among some Right-wing activists.
    • Demand for Extended Access: Hindu groups demand all-day access to the shrine on such occasions, leading to protests and petitions filed in the High Court.
  • UNESCO Heritage Status for Hoysala Temples in Karnataka

    hoysala

    Central Idea

    • The Hoysala temples located in Belur, Halebid, and Somanathapur in Karnataka were granted UNESCO World Heritage status, marking a significant moment for these architectural marvels.

    Hoysala Temples and Their Nomination

    • Previous Recognition: The Chennakeshava temple at Belur and the Hoysaleshwara temple at Halebidu, both situated in Hassan district, have been on UNESCO’s tentative list since 2014.
    • Expansion of the Nomination: The Keshava temple at Somanathapur in Mysuru district was included in the tentative list alongside the other two temples. The Center officially nominated all three as India’s entry for 2022-23 in February 2022.

    Distinctive Features of the Hoysala Temples

    • Distinct Architectural Style: The Hoysala temples are renowned for their distinctive architectural style characterized by ornate designs and a stellate plan built on raised platforms.
    • Unique Material: These temples are constructed using choloritic schist, commonly known as soapstone, which is soft and amenable to intricate carving.
    • Artistic Signatures: Many sculptures within the temples bear the signatures of the artists, a unique feature in Indian art history.
    • Intricate Carvings: The doorways of these temples feature intricate carvings, showcasing the remarkable craftsmanship of Hoysala artists.

    Historical Timeline

    • Chennakeshava Temple at Belur: Construction began in 1117 CE during the reign of King Vishnuvardhana and was completed in 1220 CE.
    • Hoysaleshwara Temple at Halebid: Commissioned in 1121 CE.
    • Keshava Temple at Somanathapur: Commissioned by Somanatha Dandanayaka in 1268 CE during the rule of Narasimha III.

    Impact on Tourism and Future Focus

    • Global Recognition: The UNESCO World Heritage status is expected to bring global recognition to these temples and boost tourism in the region.
    • Enhancing Amenities: Authorities plan to address any concerns raised by UNESCO and focus on improving tourist amenities, including signage and connectivity.
    • Management Action Plan: A management action plan will be implemented to preserve and promote these heritage sites.

    Back2Basics: Hoysala Architecture

    Origins
    • Rooted in the Karnataka Dravidian architectural tradition, with its beginnings in the 7th century under the Badami Chalukya patronage.
    • Flourished during the Hoysala dynasty’s rule in the 13th century.
    Temple-Centric Creations
    • Hoysalas were prolific builders of Hindu temples, dedicating their architectural prowess to deities like Lord Shiva, Lord Vishnu, and various forms of the Goddess.
    • Star-shaped ground plans with symmetrically arranged shrines are common.
    Primary Building Material
    • Soapstone, also known as chloritic schist, was the primary material used.
    • Offering a pliable canvas for intricate carvings and detailing.
    Carvings
    • Hoysala temples are renowned for their exceptionally detailed and ornate carvings.
    • Carvings depict scenes from Hindu mythology, celestial beings, deities, animals, and intricate geometric patterns.
    Distinctive Features
    • Makartorana, mantapa (both open and closed), circular pillars with sculpted figures and Sthambha buttalikas, vimana with intricate exteriors, shrine variety (ekakuta, dvikuta, etc.), kalasa crowning, salabhanjika, kirtimukh.
    • Extensive depiction of Hindu mythology, live panels featuring various subjects, stellate shrine shapes, occasional erotic sculptures influenced by the Sakta tradition.
    Influence of Chola and Chalukya Art
    • Western Chalukyan influence, seen in pillar images known as “Sthambha buttalikas.”
    • Integration of Chola art, exemplified by the image of Mohini on a pillar in the Chennakeshava temple.
    • Hoysala artists adorned both pillar surfaces and tops.
  • Explorations at Megalithic Dolmen Site near Moodbidri

    Megalithic Dolmen Site

    Central Idea

    • Recent archaeological explorations near Moodbidri in Dakshina Kannada have unveiled a fascinating array of terracotta figurines, offering insight into the megalithic culture of the region.

    About Megalithic Dolmen Site

    • Megalithic Culture: The megalithic culture is renowned for its distinct burial practices and the use of iron in ancient India, with dolmens being a significant part of this culture.
    • Dolmen Features: Dolmens were characterized by the arrangement of colossal stone slabs known as orthostats, forming a square room. These chambers were sealed with another massive stone slab as a capstone. Typically, a round or U-shaped entrance, referred to as a port hole, was carved into the eastern slab.
    • Variety of Names: This intriguing architectural phenomenon was known by various names in South India, such as Kalmane, Pandavara Mane, Moriyara Mane, and Moriyara Betta, indicating its popularity among the local populace.

    Key Findings at the Site

    • Dating to 800-700 BC: The unearthed figurines have been dated to approximately 800-700 BC, providing valuable insights into the historical timeline of the dolmen site.
    • Nine Dolmens: The Mudu Konaje site stands as one of the largest megalithic dolmen complexes, comprising nine dolmens situated on the slopes of a stone hill.

    Terracotta Figurines found

    • Cow Bovines: Two cow bovines were identified among the figurines. One is a solid handmade representation with a bull’s head, measuring approximately 9 cm in height and 5 cm in width. This figurine exhibits distinct femininity, with attached breasts. It features applique ornamentation and a grove line from the right arm to the left side of the neck.
    • Peacocks: Two peacock figurines were discovered. One is a solid peacock, measuring about 11 cm in height and 7 cm in width, and is colored with red ochre.
    • Mother Goddess: A torso of a mother goddess was found, devoid of head, hands, and legs.

    Significance

    • Chronology Determination: The cow bovine figurines discovered within the dolmens offer crucial insights into dating the dolmen structures.
    • Terracotta Insights: The terracotta artifacts found in megalithic burials provide valuable material for studying the Bhoota cult or Daiva Aradhane in coastal Karnataka.
    • Cultural Parallels: The cow bovines, especially the Cow goddess, draw parallels with megalithic terracotta figurines in Malampuzha, Kerala, and Egypt.
  • George Wittet, who left beautiful fingerprints across Mumbai
    The restored and refurbished Chhatrapati Shivaji Maharaj Vastu Sangrahalaya (CSMVS) (erstwhile Prince of Wales Museum) will open this month as the building enters its centenary year.

    Who was George Wittet?

    • George Wittet was born in Blair Atholl, Scotland. He studied architecture in Perth, Scotland, and worked in Edinburgh and York before arriving in India in 1904.
    • In India, he became assistant to John Begg, consulting architect to the Government of Bombay.
    • Together, they pioneered the Indo-Saracenic style, using it in many government and public buildings across Bombay.
    • About a decade later, Wittet rose to be consulting architect himself and was also elected as the first president of The Indian Institute of Architects.
    • Besides the Prince of Wales Museum, Wittet also designed the Gateway of India, a fine example of Indo-Saracenic architecture and among the most identifiable landmarks of Mumbai.

    What is Indo-Saracenic style?

    • The Indo-Saracenic style was promoted by British architects starting from the late 19th century.
    • It is exemplified by the use of elements seen in architecture across India, from Mughal structures to Hindu temples.
    • The style was dominated by Indo-Islamic elements, but sometimes combined with Gothic and neo-classical elements popular in Britain at that time.
    • Major features of the style include domes and domelets, chhattris, minarets, and open pavilions.
    • Indo-Saracenic was seen as Raj’s efforts to promote “Indian” culture, so that their colonial subjects would view them more favorably, especially after the Revolt of 1857.

    Notable monuments

    Examples from other parts of India include the magnificent:

    • Victoria Memorial in Kolkata
    • Amba Vilas Palace (Mysore Palace) in Mysuru
    • Senate House (on the Madras University campus) in Chennai
    • Secretariat Building (Central Secretariat) in New Delhi

    Mumbai’s notable architecture: CSMVS

    • The dome of the CSMVS is based on the Gol Gumbaz, the mausoleum of king Mohammed Adil Shah of Bijapur.
    • Wittet had toured the historic buildings of Bijapur, which was key to his Indo-Saracenic designs.
    • CSMVS’s finial is based on that of the Taj Mahal.
    • However, even though he won the competition for the museum’s design, it wasn’t his design that was executed finally.


    UPSC 2022 countdown has begun! Get your personal guidance plan now! (Click here)

  • Places in news: Mount Manipur

    The Union government has rechristened Mount Harriet, a historical tourist spot in the Andaman and Nicobar Islands, as ‘Mount Manipur’ to commemorate the1891 Anglo-Manipur war.

    Manipur’s connection to Mount Harriet

    • After the Anglo-Manipur War of 1891, several Manipuris who had fought the British in the war, including Maharaja Kulachandra Dhwaja Singh, were exiled to the British penal colony in the Andaman Islands.
    • Since the cellular jail (Kalapani) was yet to be built, Kulachandra and the prisoners were kept on Mount Harriet, a hillock in what is now the Ferragunj tehsil of South Andaman district.
    • 23 men, including King Kulachandra and his brothers, were “transported for life” to the Andamans.
    • While some died there, Kulachandra was released and shifted elsewhere before his death.

    This is why Mount Harriet is an important symbol of the Anglo-Manipur War of 1891.

    About Anglo-Manipur War of 1891

    • Considered an epoch in the history of Manipur, the Anglo-Manipur War was fought between the kingdom of Manipur and the British over a month in 1891.
    • The battle was triggered by a coup in the palace of Manipur, which had been marked by internal factionalism in the years leading up 1891.
    • The British government took advantage of the internal dissension among the princes of the royal family.

    Battle for throne

    • In 1886, when Surchandra inherited the throne from his father Chandrakirti Singh, the kingdom of Manipur was not under the British rule but had links with the crown through different treaties.
    • However, Surchandra ascension to the throne was controversial and his younger brothers — Kulachadra, Tikendrajit — revolted against him.
    • The1890 coup by the rebel faction deposed Surchandra, and proclaimed Kulachandra, the next oldest brother, the king.
    • Surchandra fled to Calcutta seeking British help to reinstate him.
    • Instead, the British dispatched James Quinton, the Chief Commissioner of Assam, with an army to Manipur.
    • His mission was to recognise Kulachandra as the king under the condition that they be allowed to arrest the coup leader Crown Prince Tikendrajit and deport him from Manipur.

    This aggressive imposition of British law in a sovereign state was rejected by the king, precipitating the Anglo-Manipuri War of 1891.

    Its aftermath

    • In the first phase of the war, the British surrendered and their officers — including Quinton — were executed in public.
    • In the second phase, the British attacked Manipur from three sides, and finally capture the Kangla Fort in Imphal.
    • Prince Tikendrajit and four others were hanged by the British, while Kulachandra, along with 22 others, were banished to the Andaman Islands.

    Significance of the war

    • Many say the war was described as a blow to British prestige.
    • In India, it was viewed as being part of the general uprising against British rule in the country, soon after after the Revolt of 1857.
    • The war led to Manipur officially becoming a princely state under the indirect rule of the British crown.


    UPSC 2022 countdown has begun! Get your personal guidance plan now! (Click here)